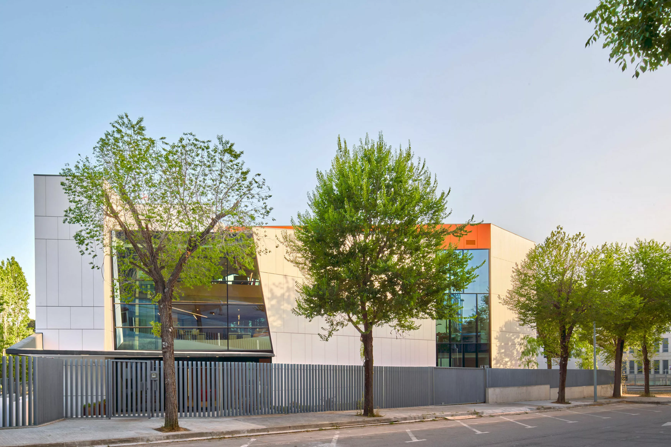
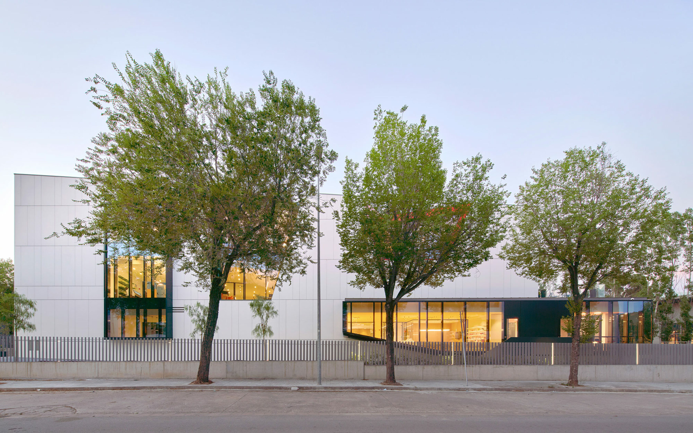
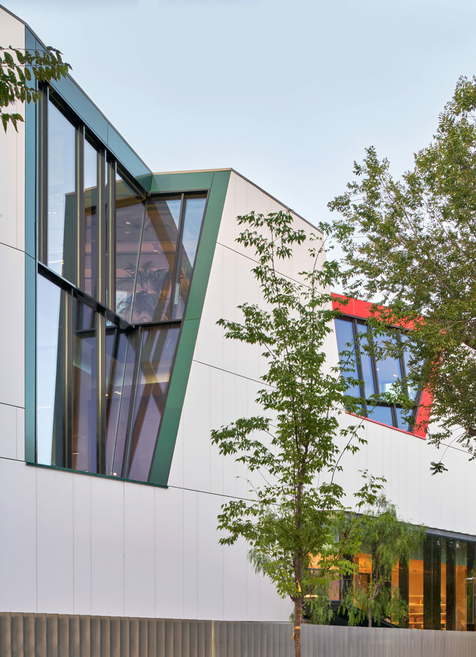
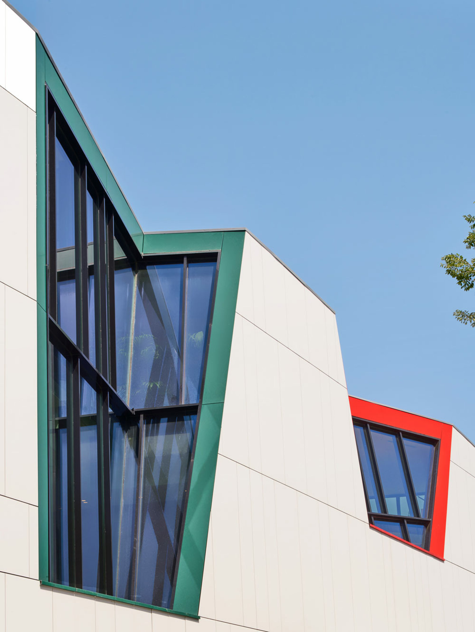
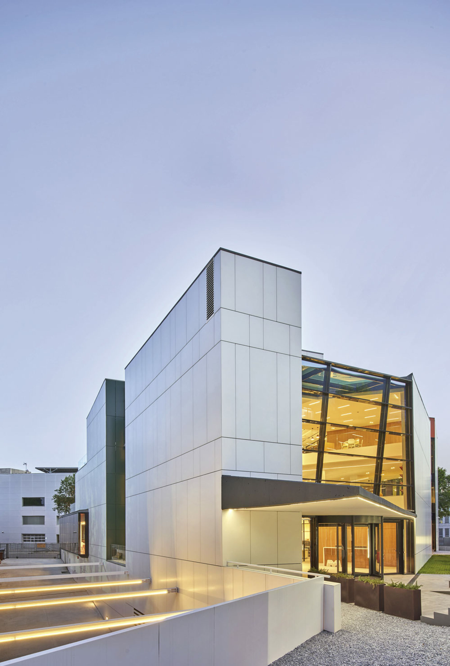
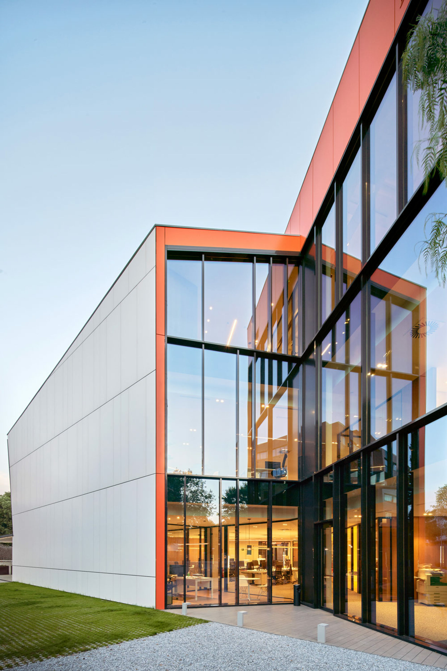
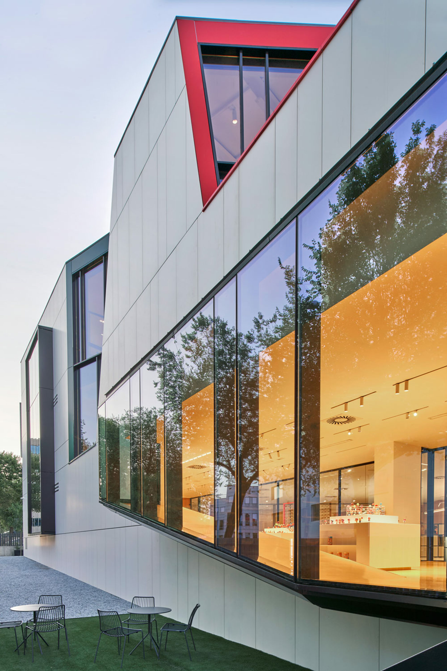
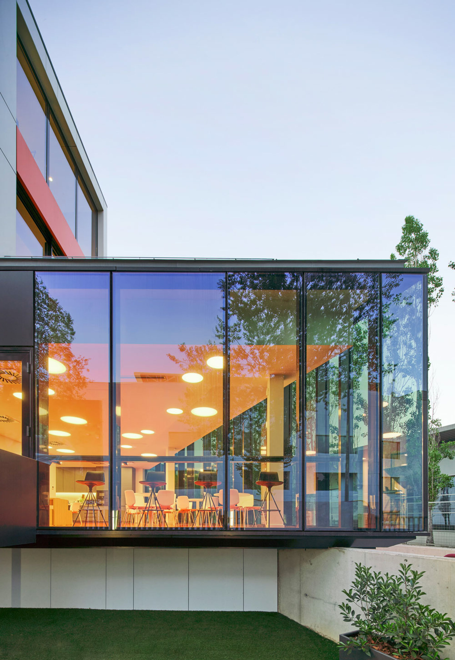
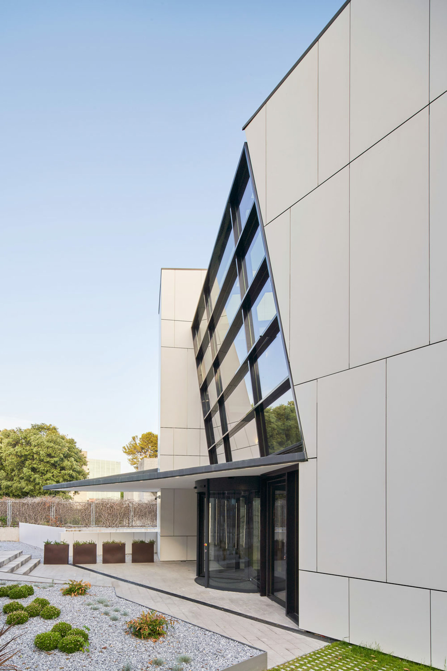
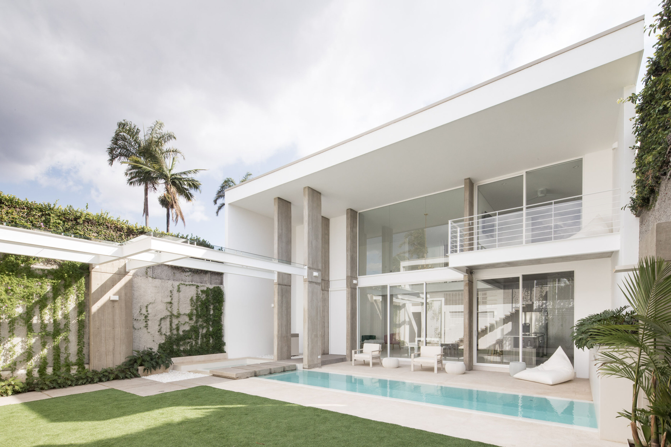
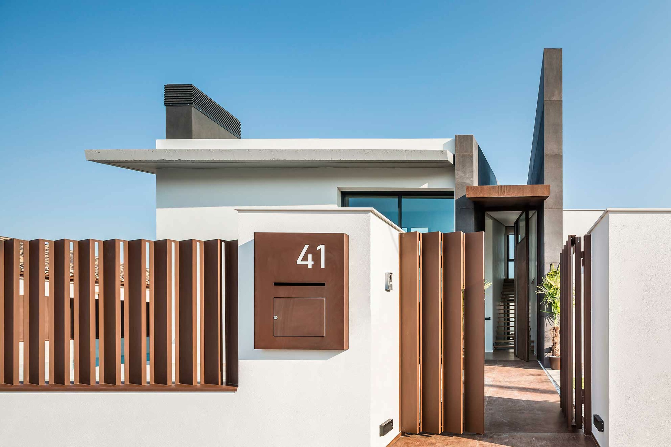
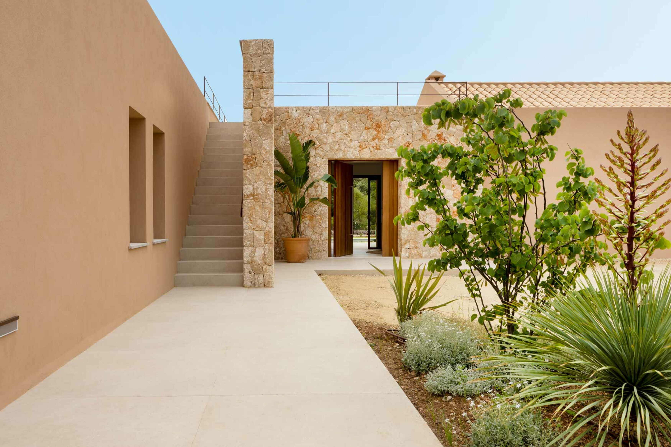
The façade is transformed into a sculptural element thanks to the use of Coverlam, creating an iconic image that reflects the innovative character of the brand.
Spaces with character
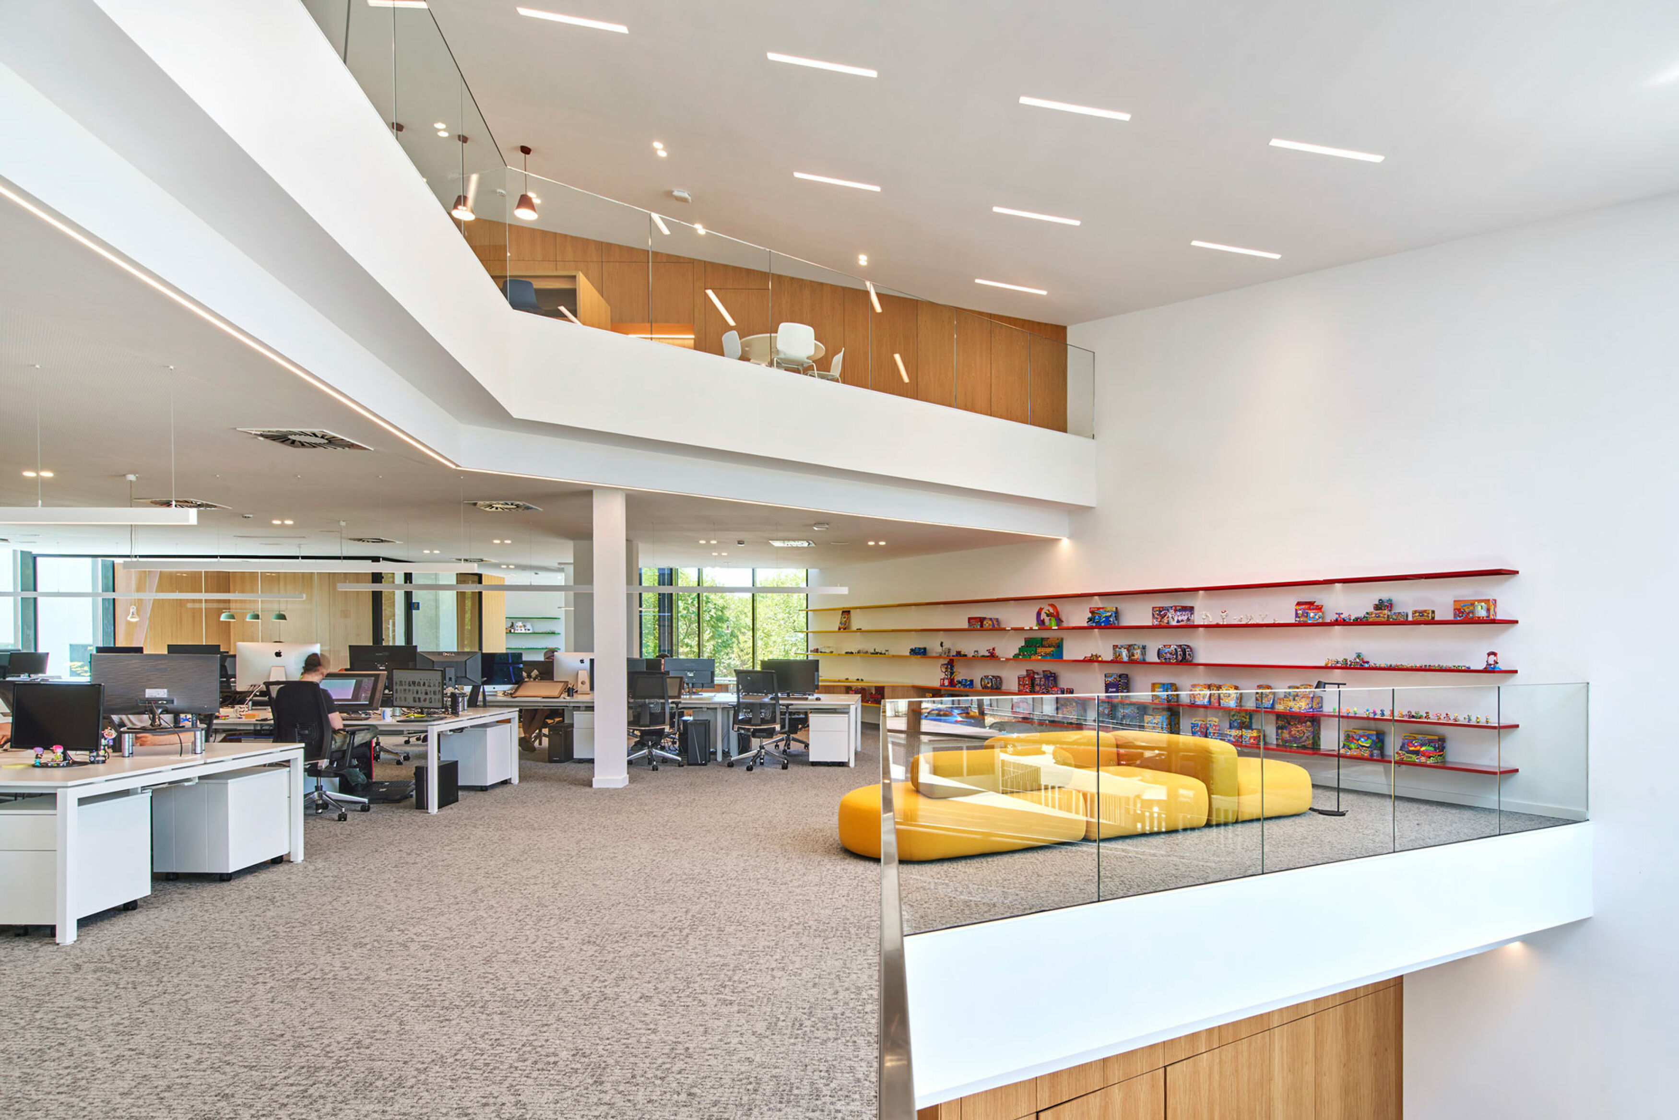
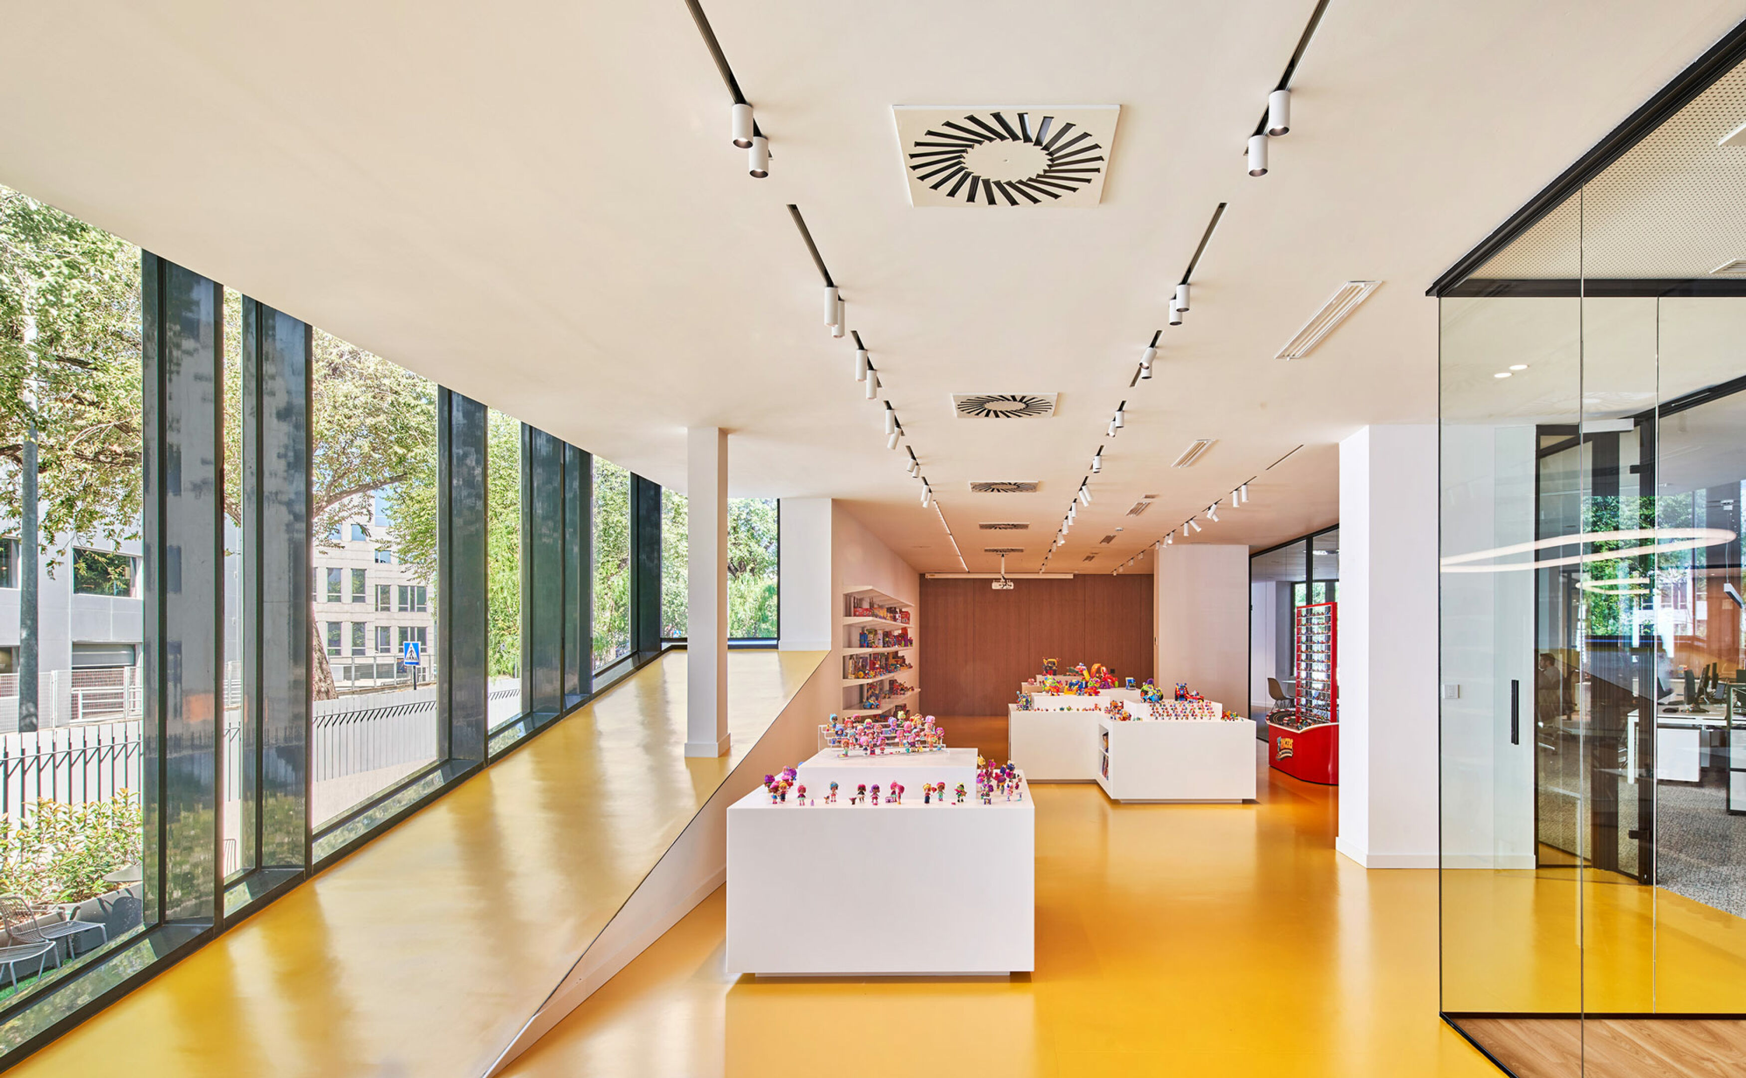
The new Magic Box headquarters in Sant Cugat, designed by Octavio Mestre Arquitectos, reflects the philosophy of a creative and international company. Conceived as a healthy workspace, the project prioritizes natural light, thermal comfort, air quality and collaborative design.
Each architectural decision responds to the desire to offer well-being to users and project a coherent, innovative corporate image aligned with the brand's values.
Design with identity
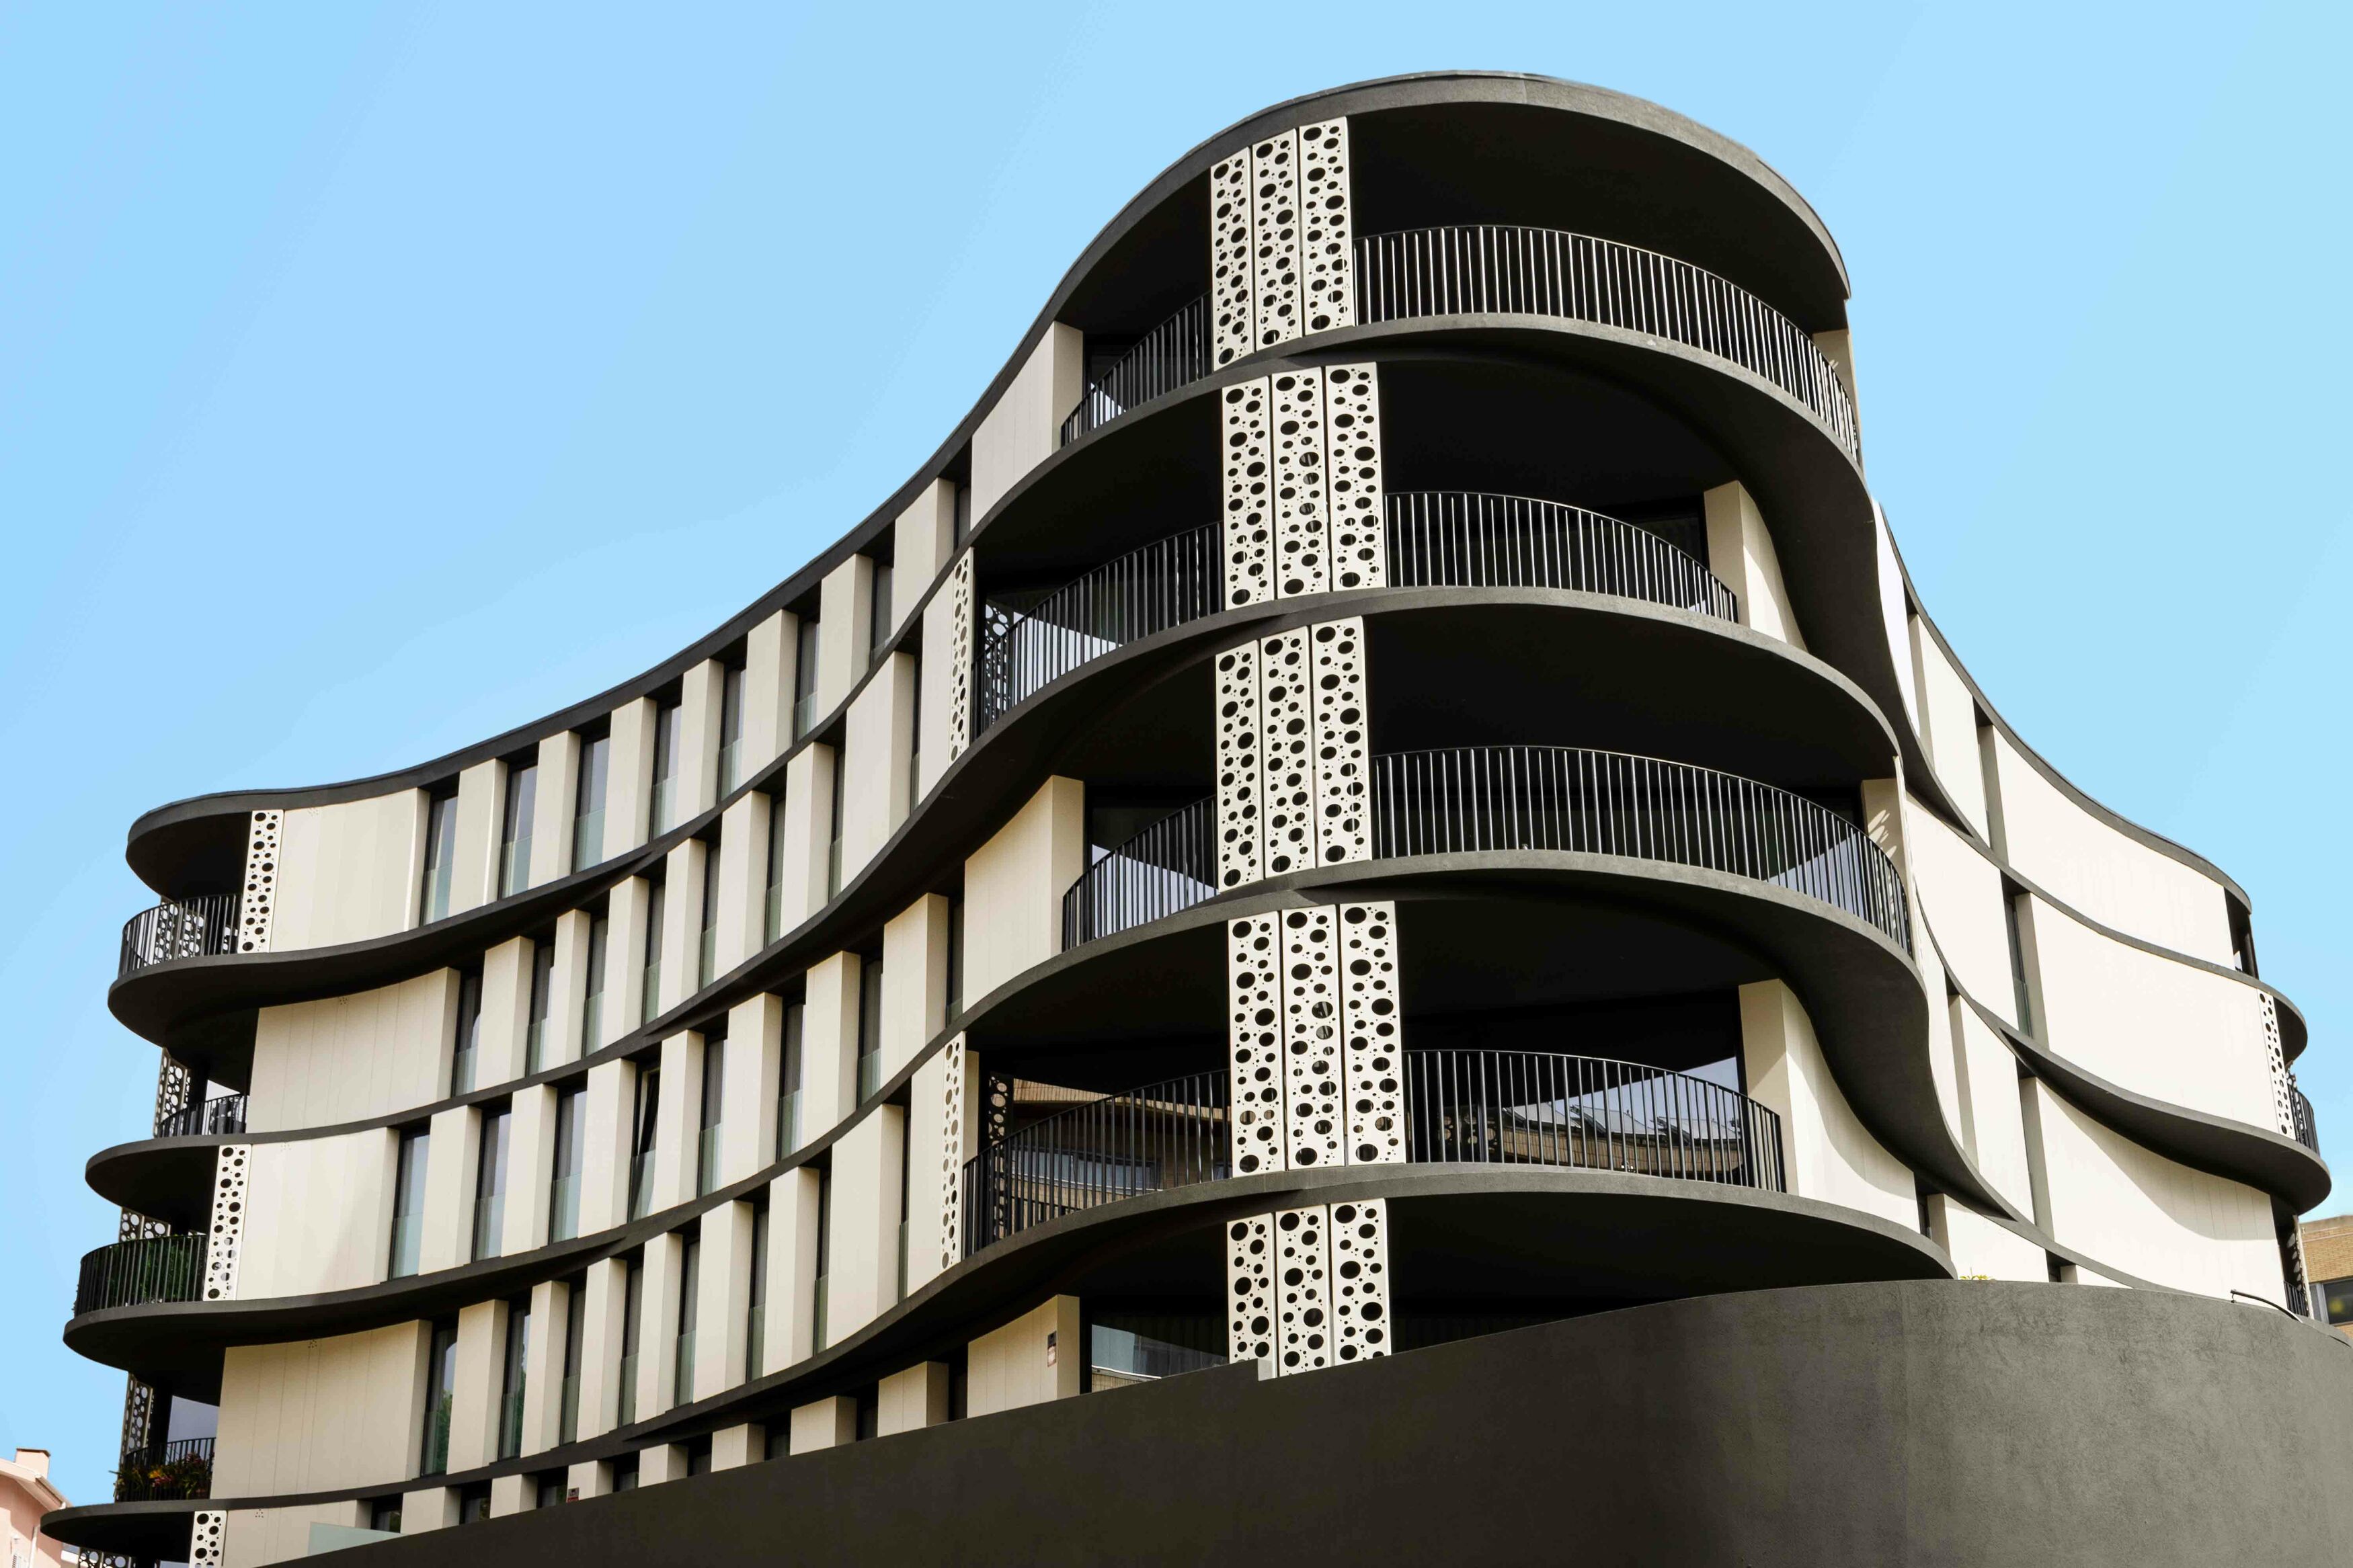
The main facades are covered with a double skin of Coverlam, large-format sheets, sometimes solid, sometimes perforated, to play with light inside, creating aqueous effects.
This is achieved thanks to the reduced thickness of Grespania Coverlam, being one of the lightest façade covering materials on the market. This is why Coverlam is a highly recommended material for application on ventilated façades.
Related projects
Want to start your project? Contact an advisor.
Take the first step toward success. If you have an idea, we can help you make it a reality. Contact an advisor and start your project with confidence today.
Subscribe to the newsletter
Receive exclusive content directly in your email.