Hi Park combines a large-scale ventilated façade with a hidden clip system and the use of Coverlam indoors, guaranteeing efficiency and aesthetics.
Hidden anchor
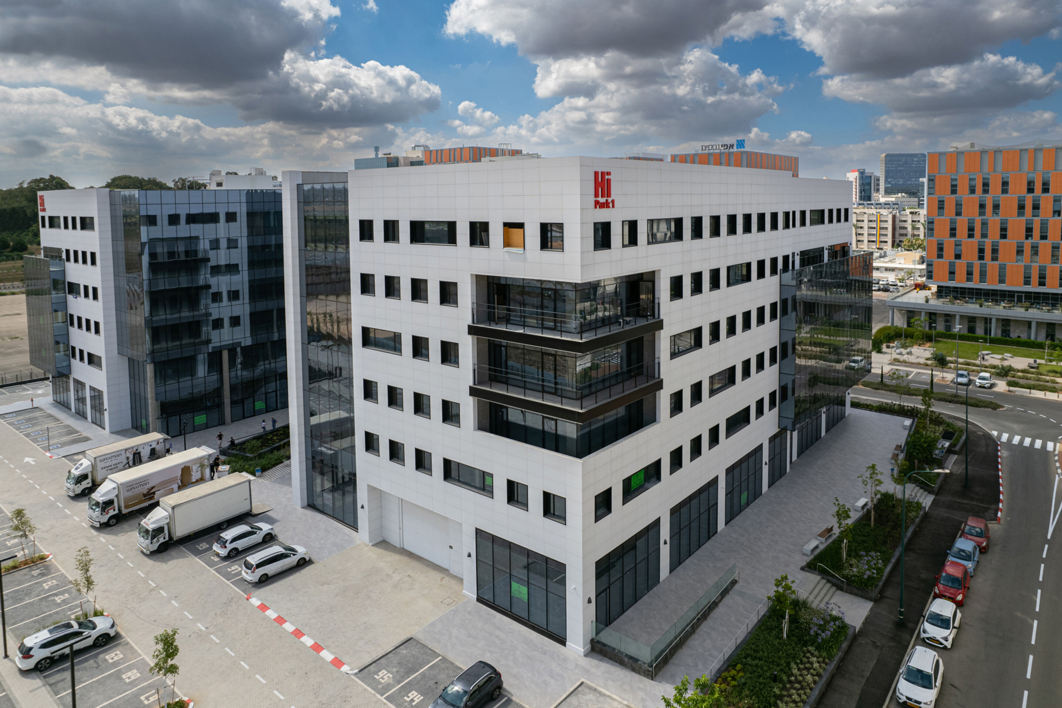
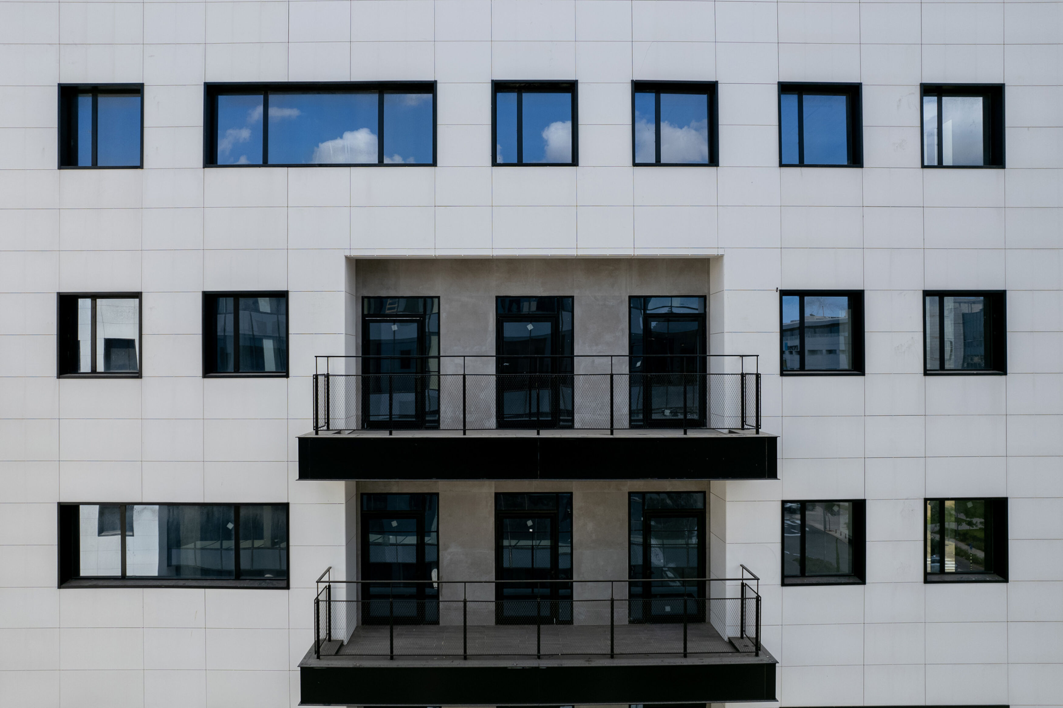
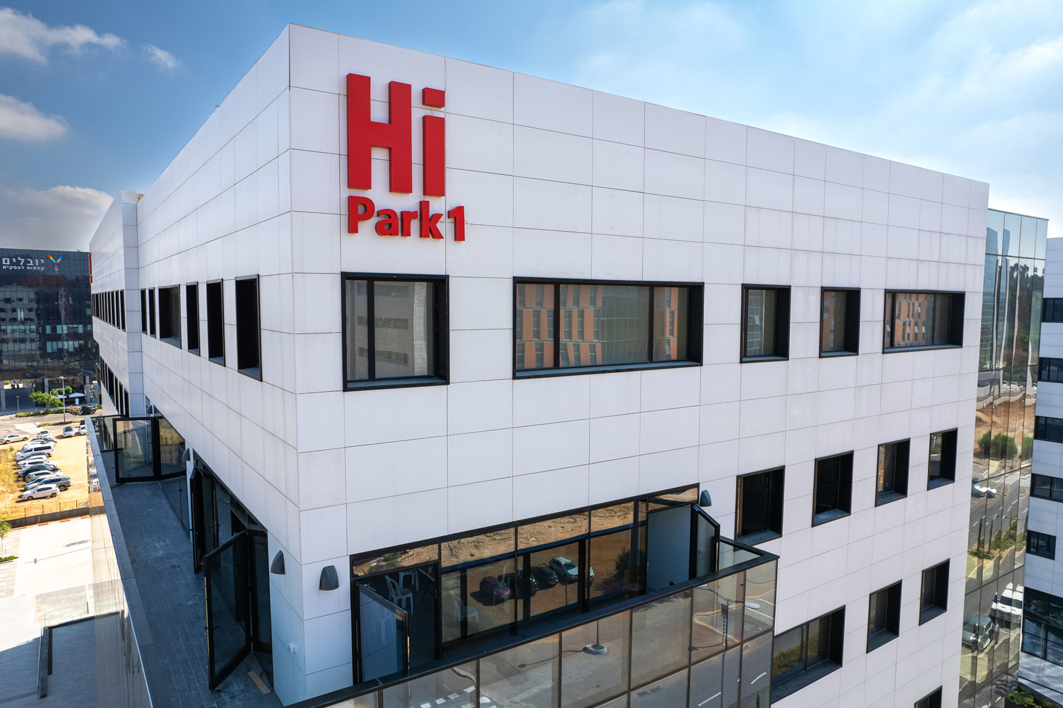
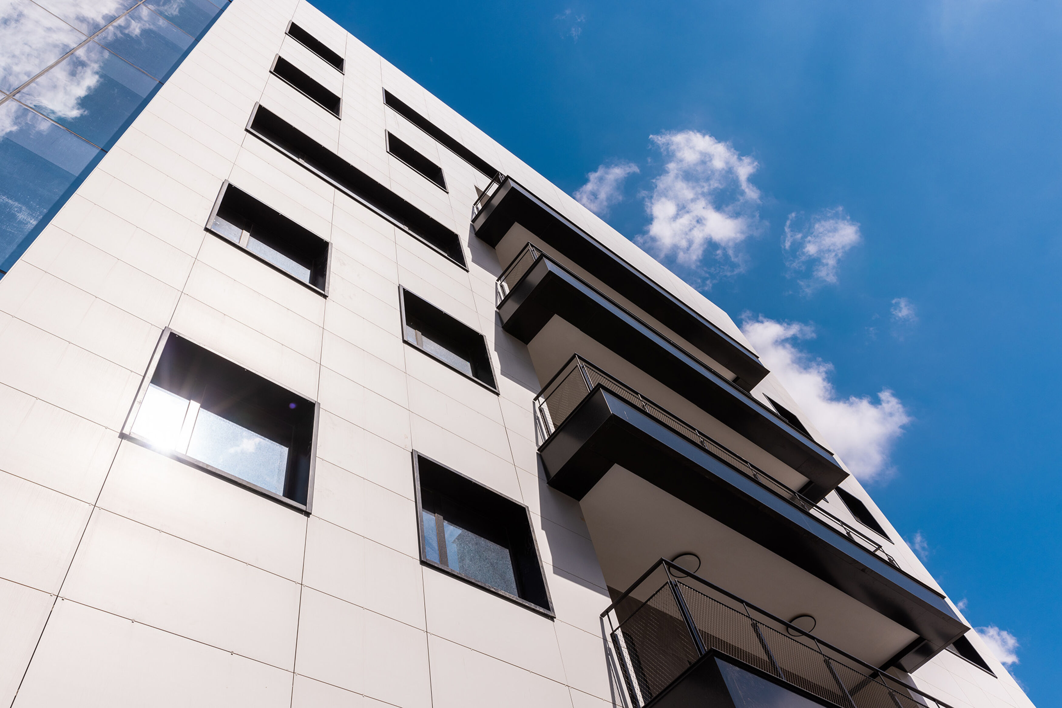
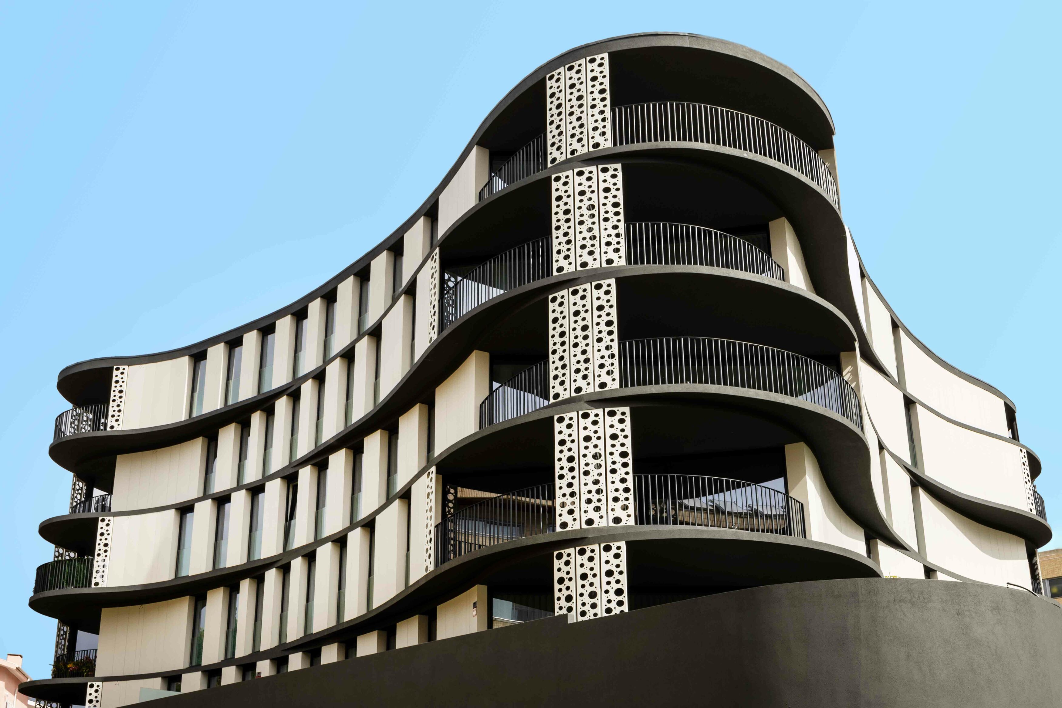
The Hi Park business complex, located in Ness Ziona (Israel), has opted for a high-performance architectural envelope: a 34,000 m² ventilated façade executed with Stark Blanco technical porcelain in a 60x120 cm format.
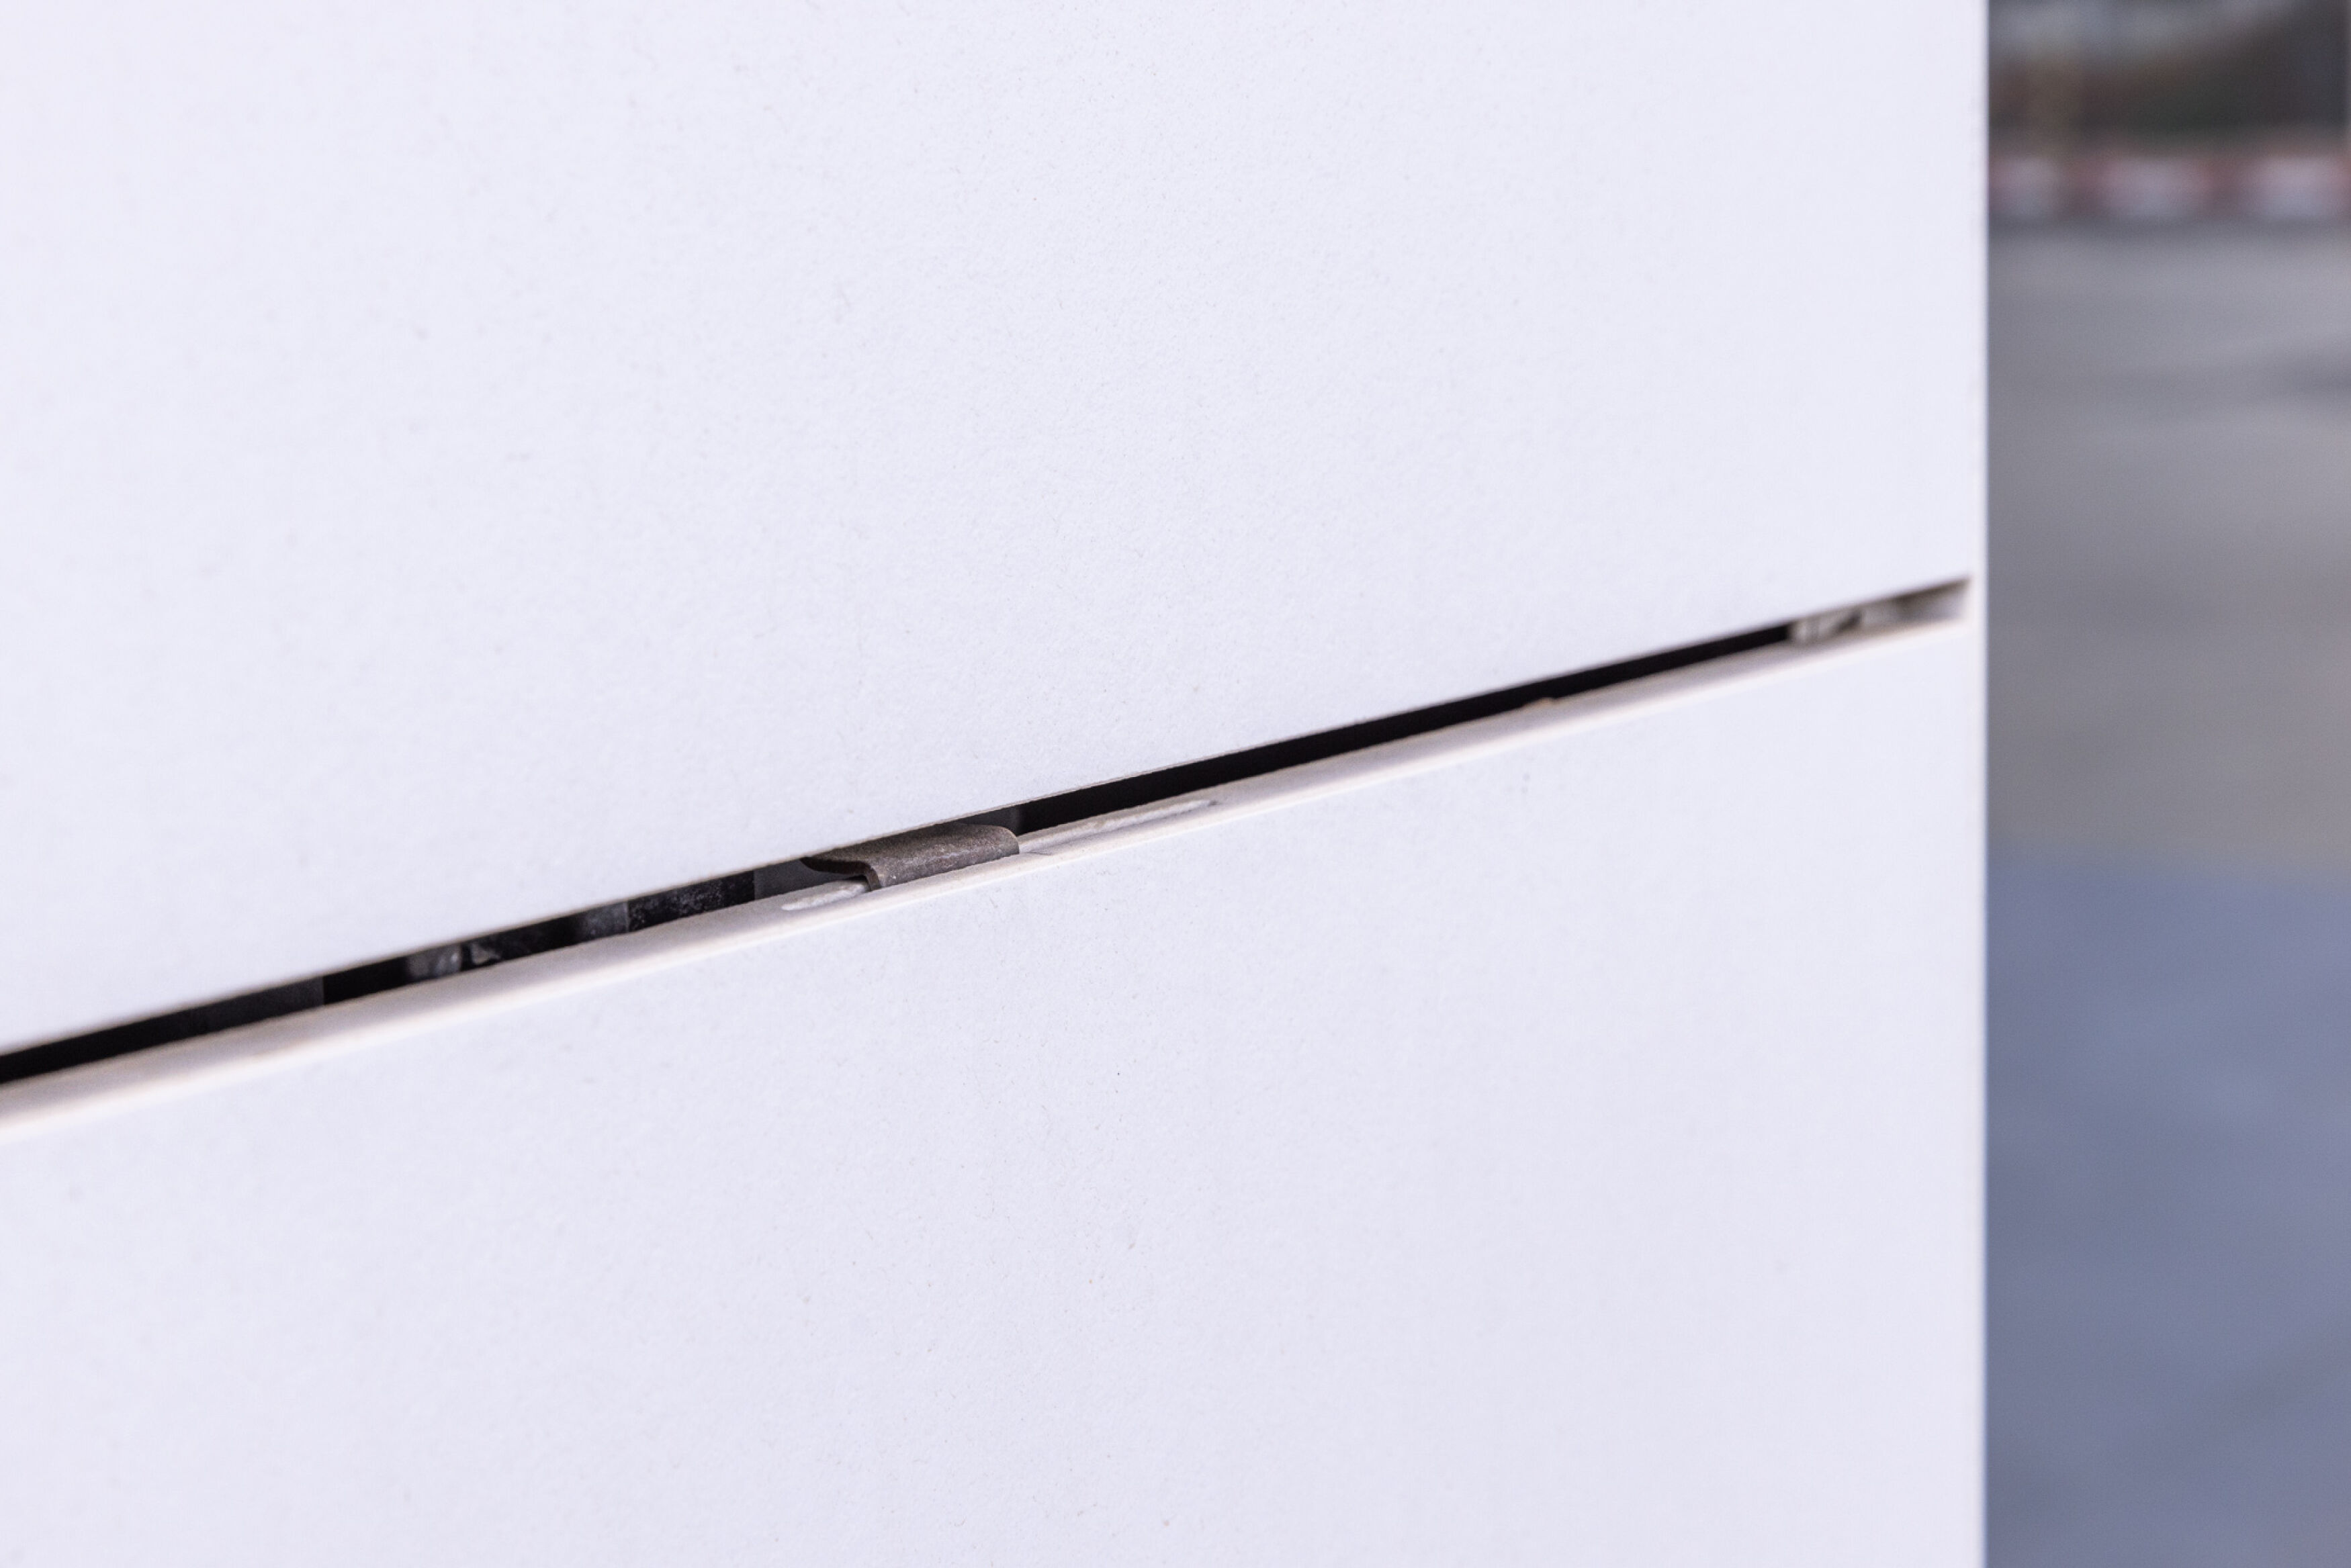
A hidden clip system was chosen for its construction, ensuring secure fastening and a clean aesthetic with no visible elements. In addition to its visual value, it improves thermal insulation and reduces the building's energy consumption.
Curves that envelop
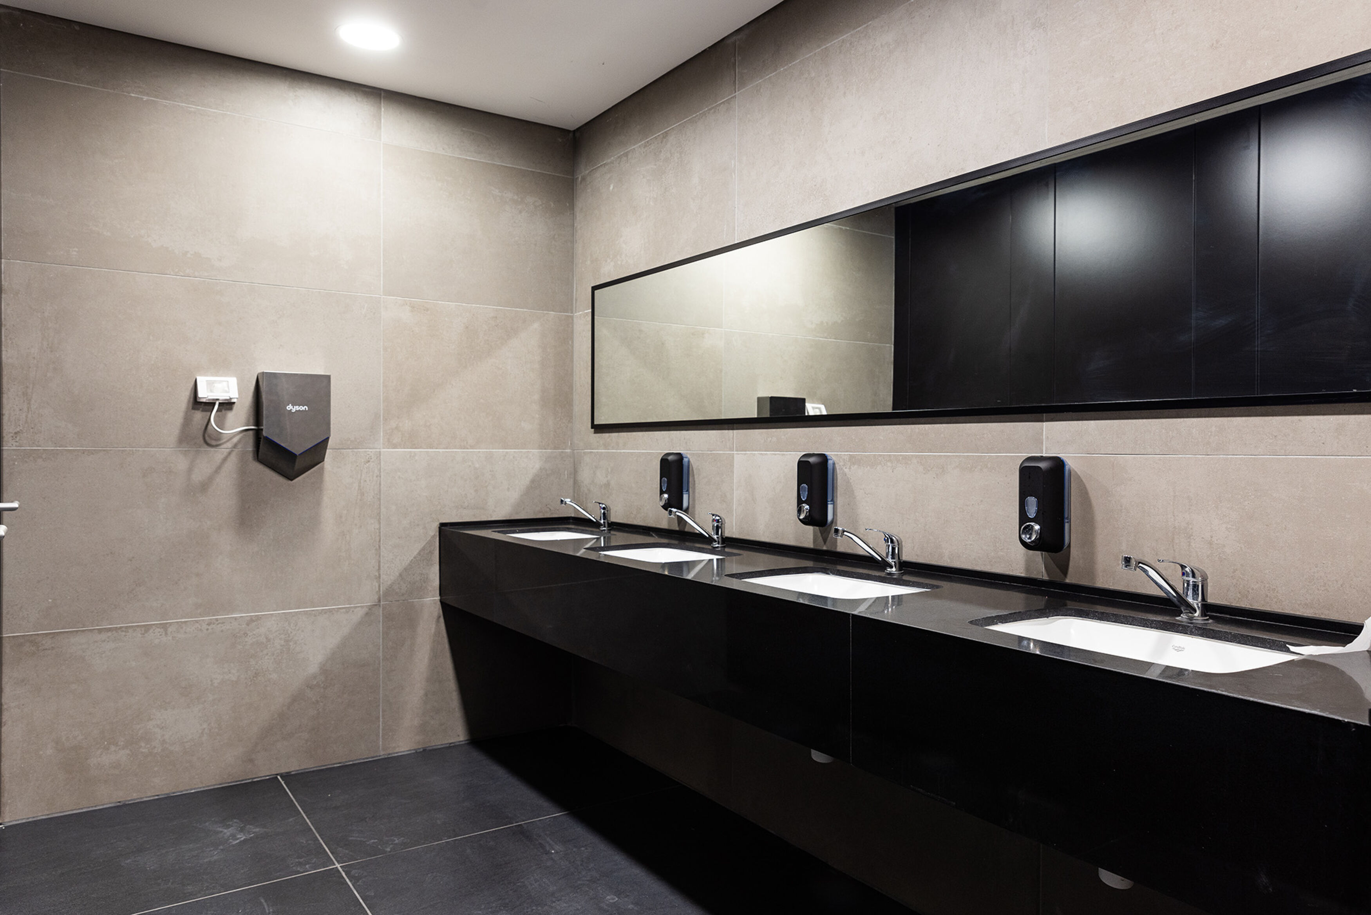
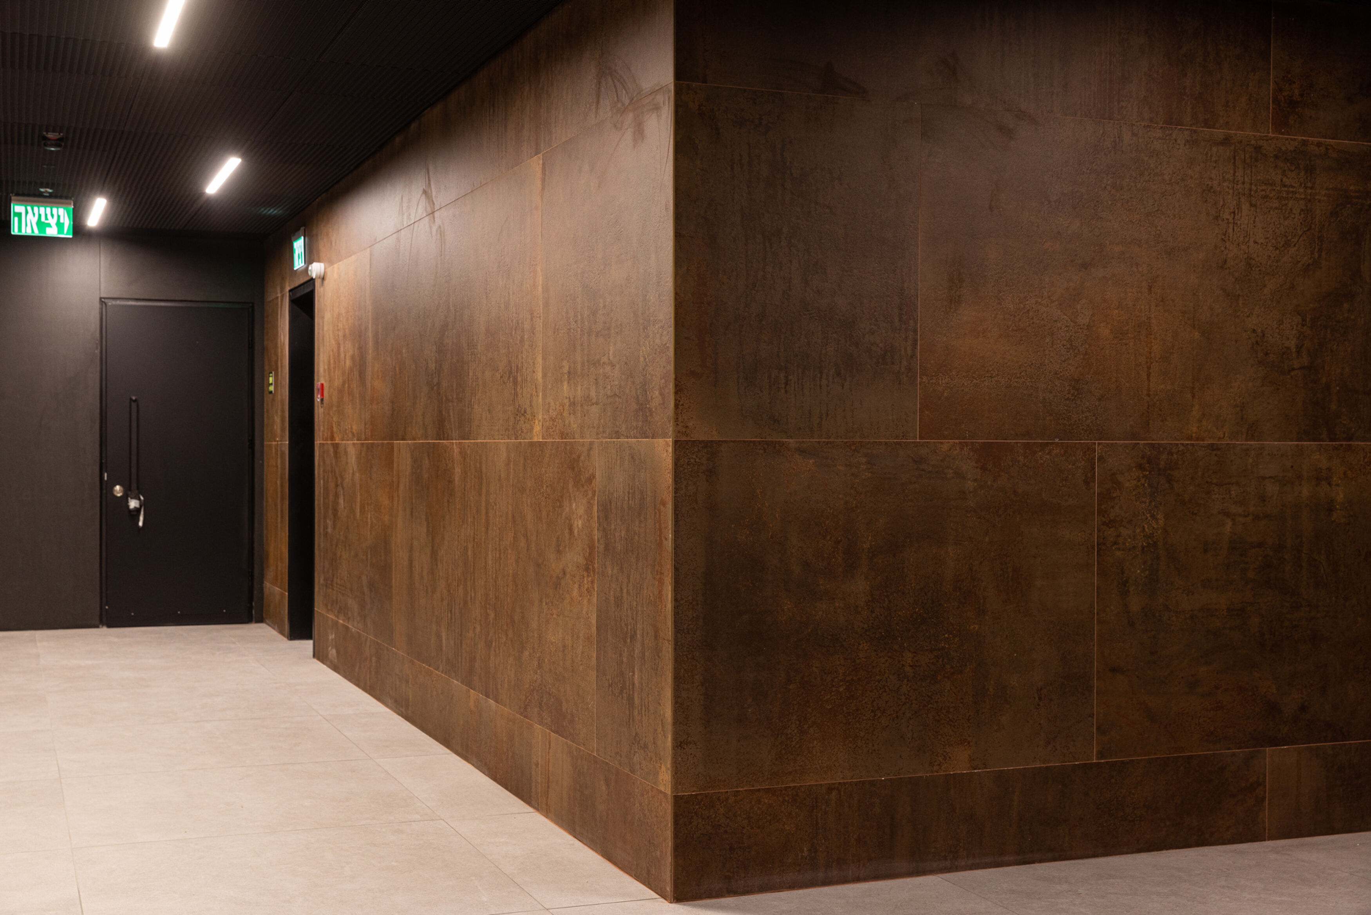
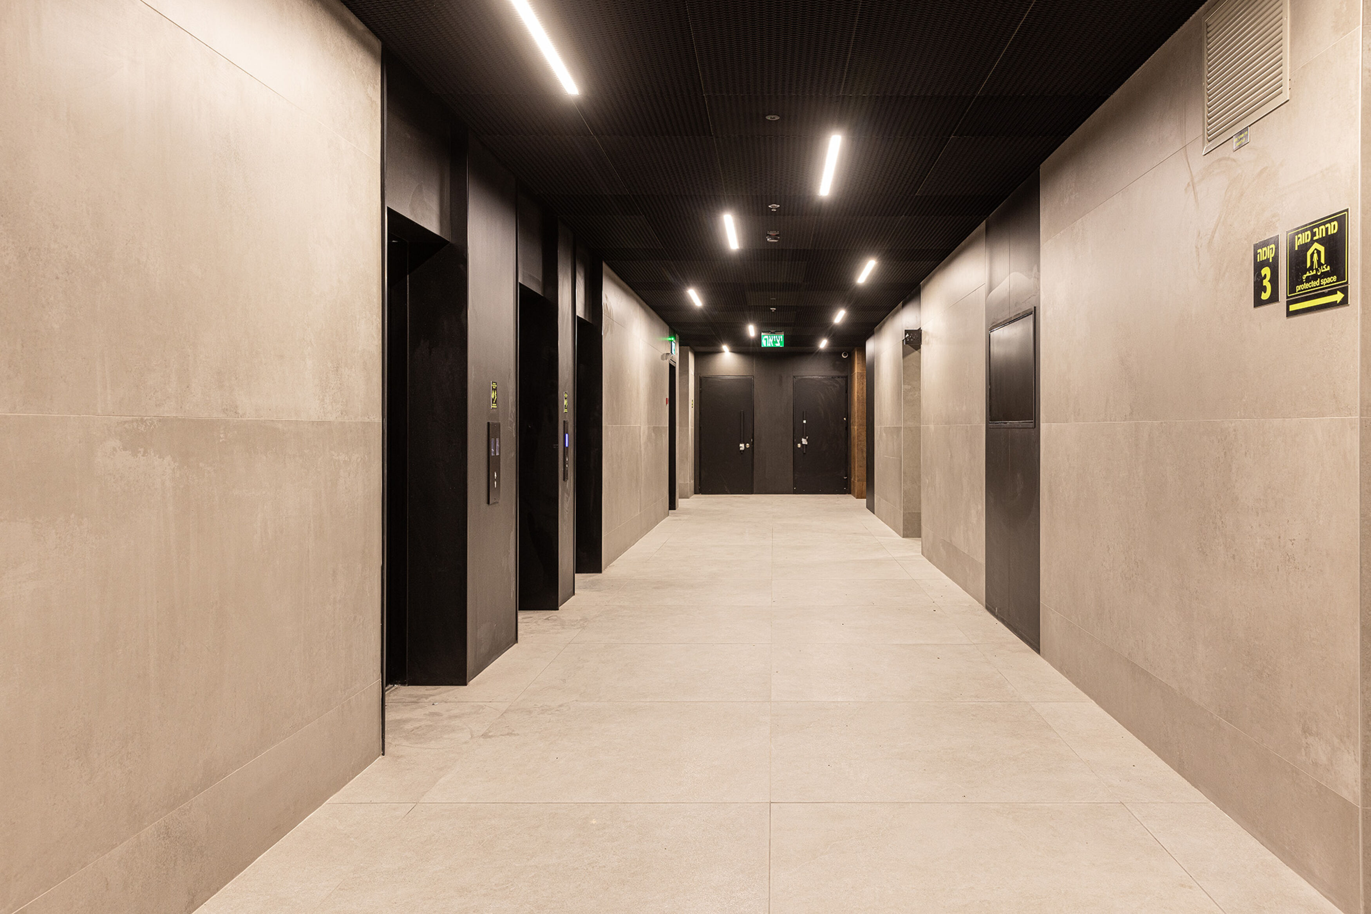
Inside the Hi Park complex, the large Coverlam format marks the identity of the space, providing visual continuity and a sophisticated aesthetic. For the wall covering, the Moma Arena series in 1200x2600 mm format was chosen, whose cementitious finish enhances the contemporary character of the project.
On the floor, the Arles Blanco series in 1200x1200 mm, with stone inspiration, provides luminosity and warmth. The combination of both collections generates harmonious, spacious and visually coherent environments.
Related projects
Want to start your project? Contact an advisor.
Take the first step toward success. If you have an idea, we can help you make it a reality. Contact an advisor and start your project with confidence today.
Subscribe to the newsletter
Receive exclusive content directly in your email.