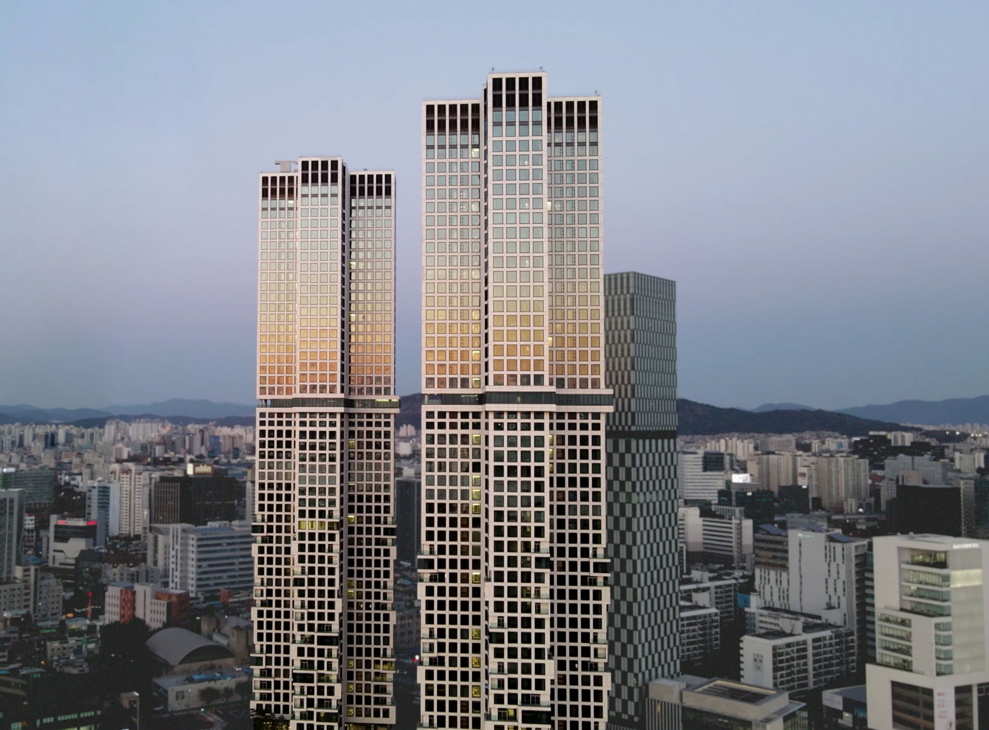
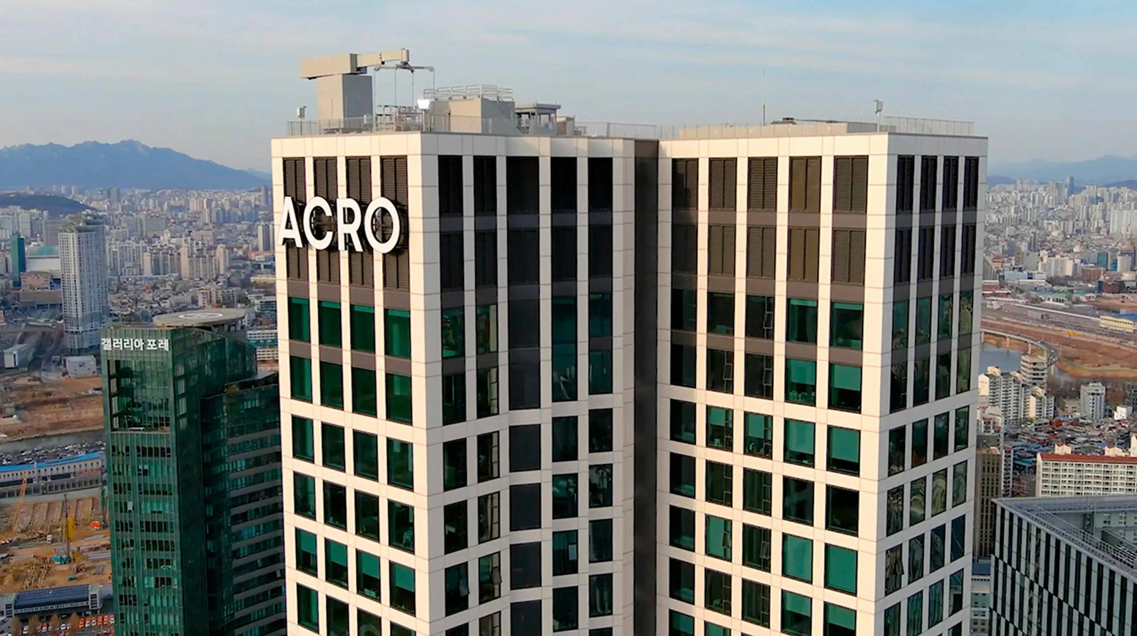
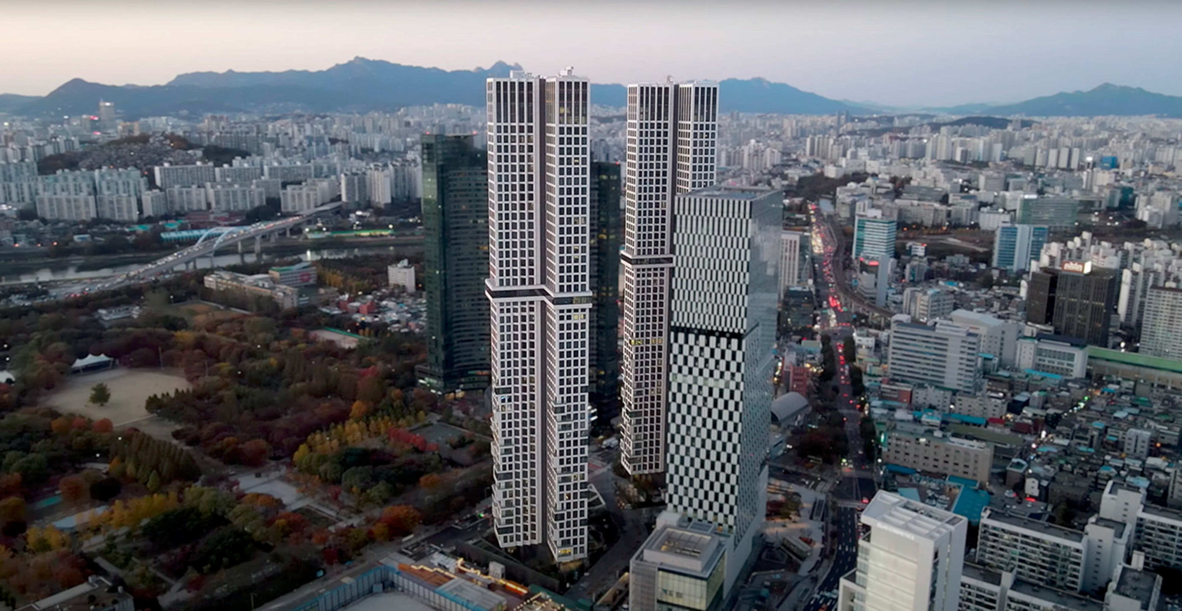
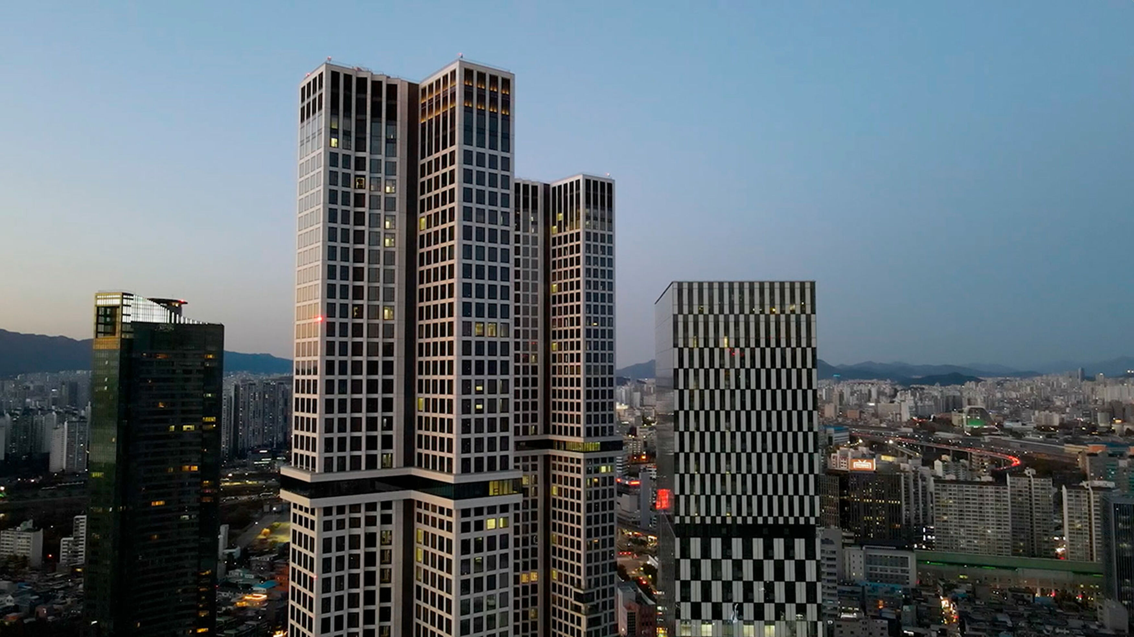
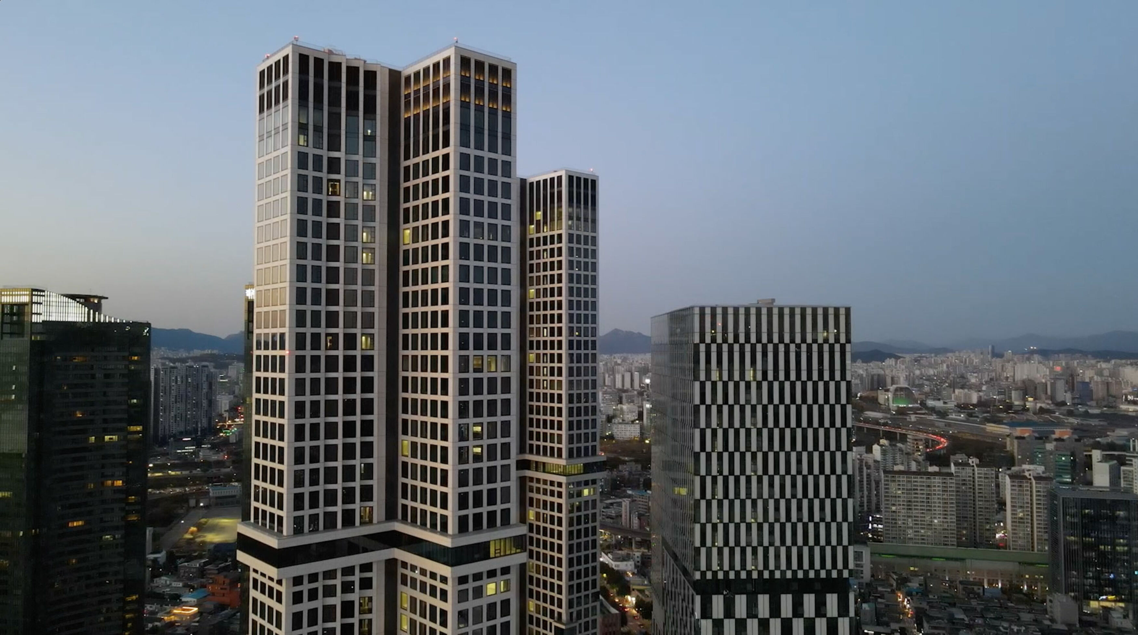
It is the first skyscraper with large-format Coverlam panels and H&CTiles technology on the façade, an iconic sustainable building in the heart of Seoul.
Height design
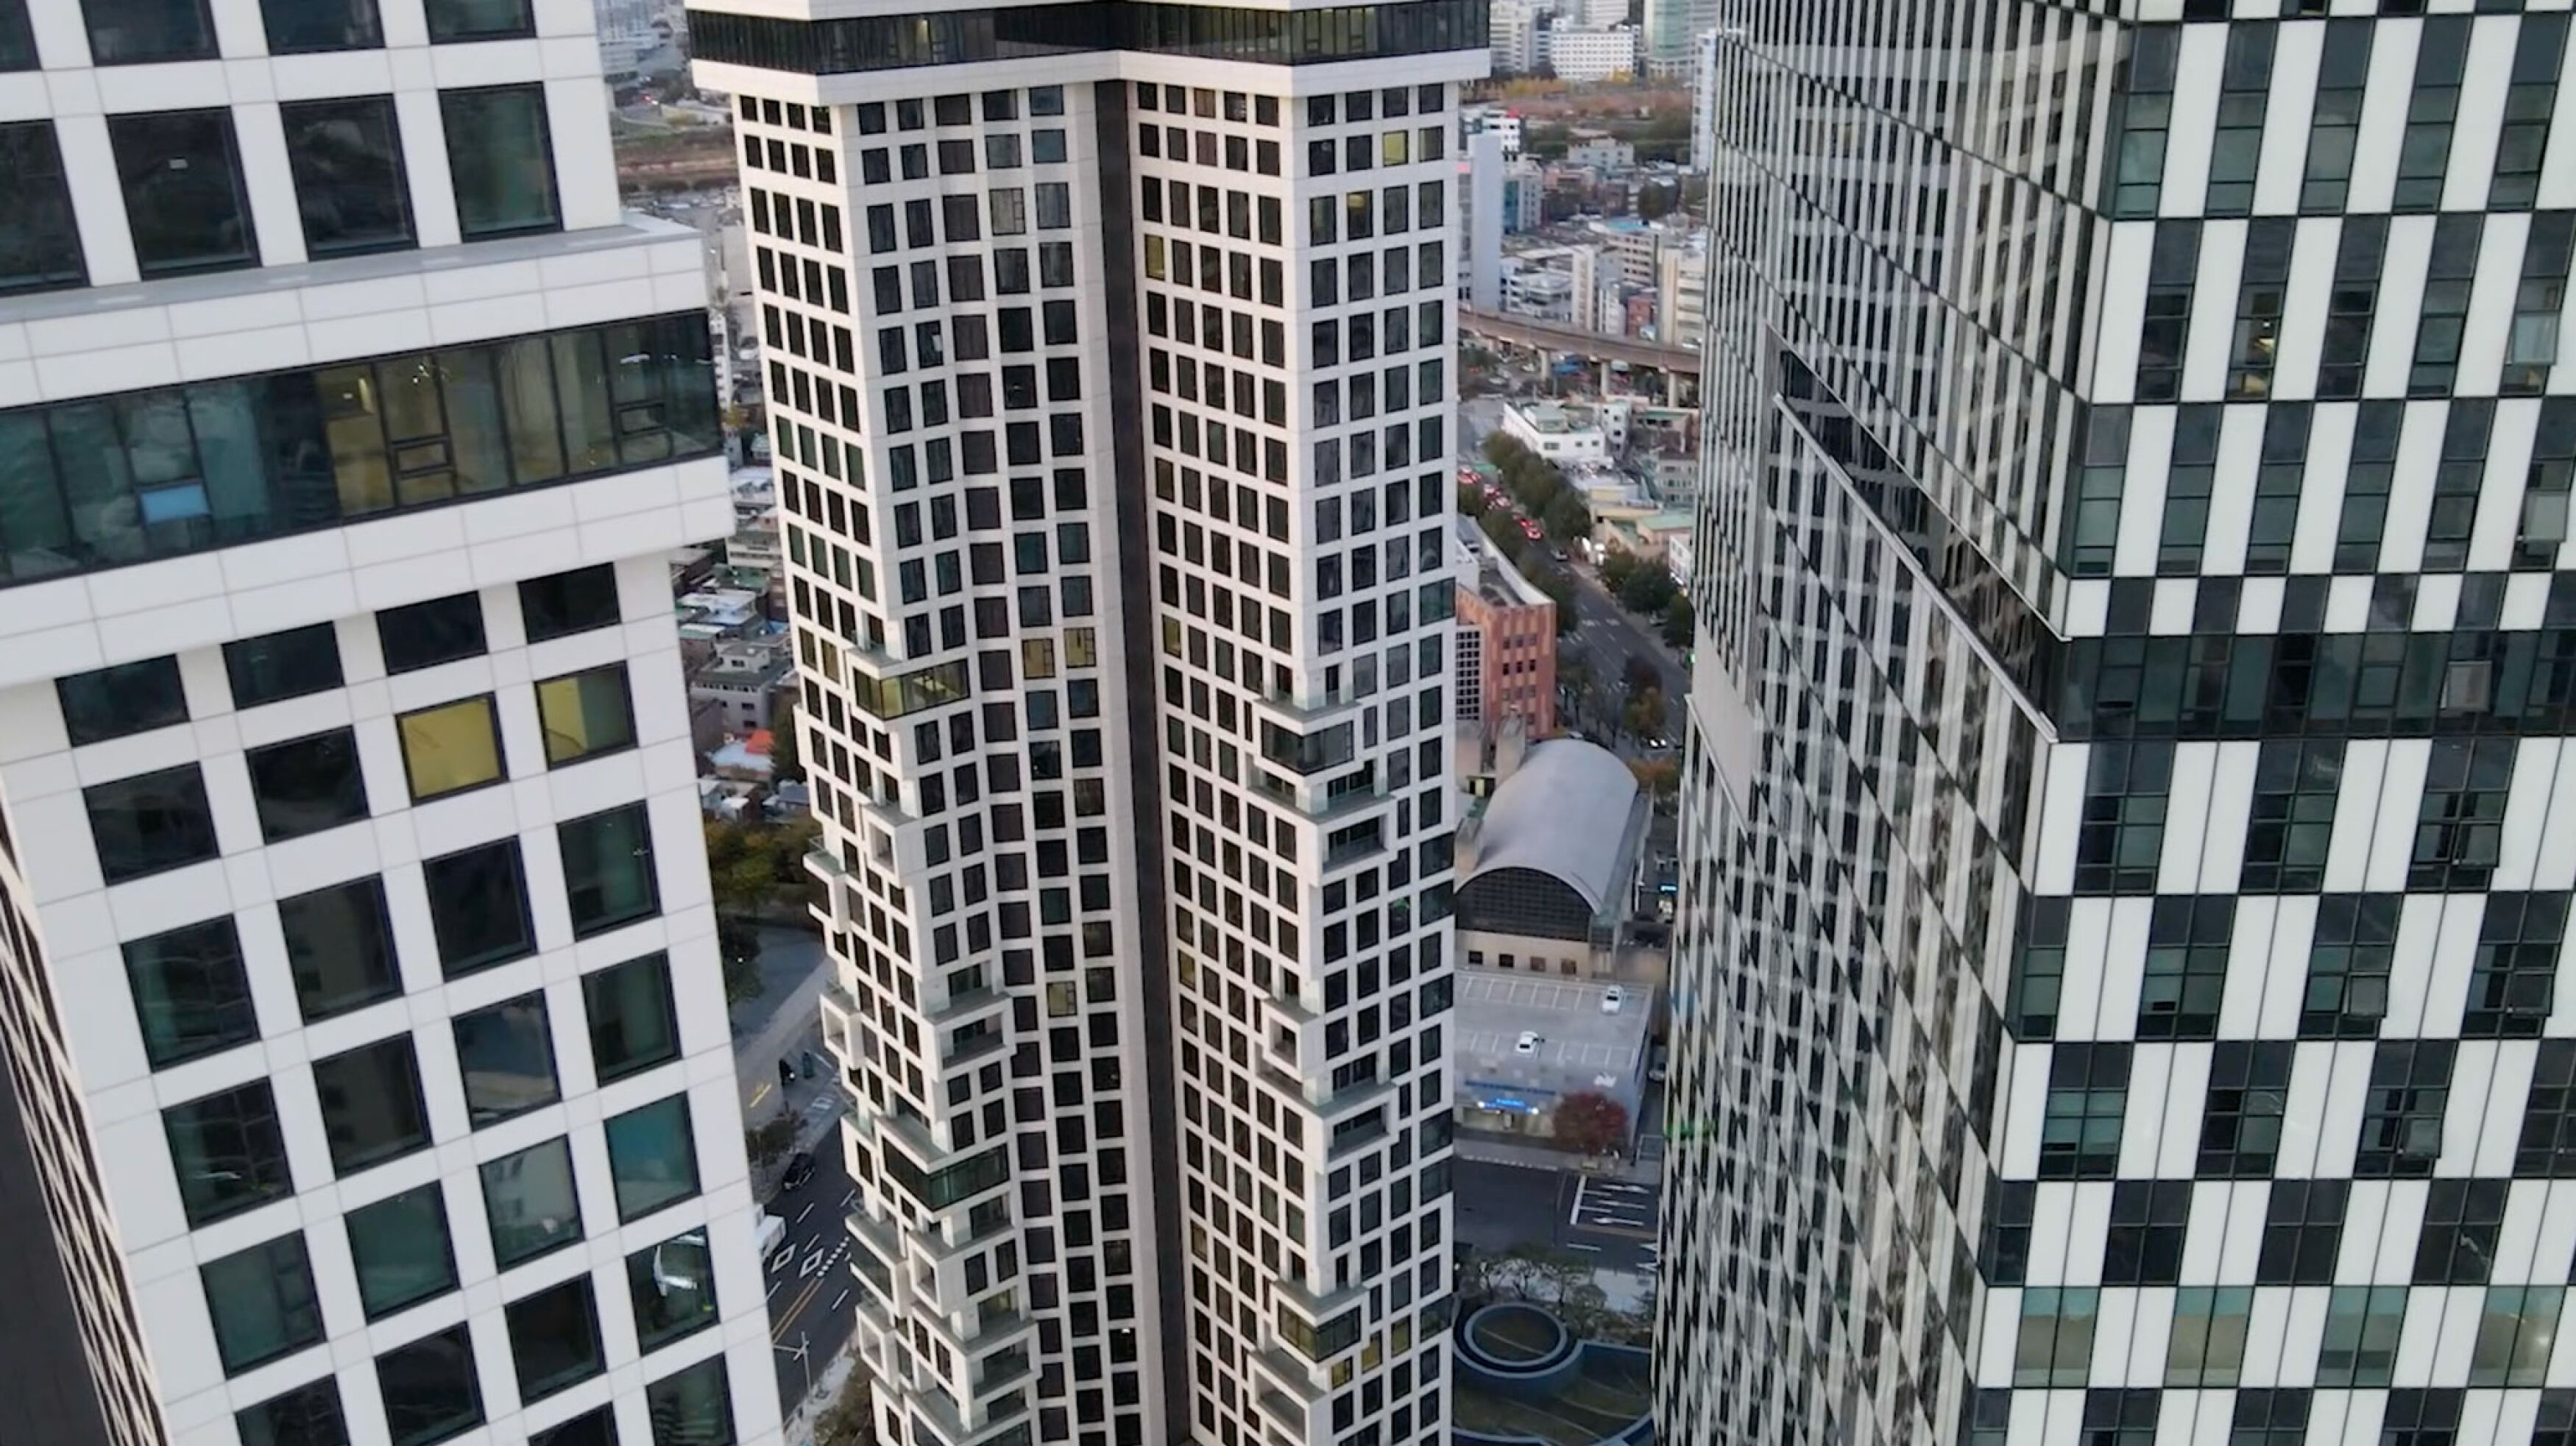
This project, carried out by the architects of Ratio Design and Heerim, consists of two residential towers almost 206 meters high and a 144-meter office building. The facade design of the towers applies delicate traditional patterns that bring together Korea's functional and creative heritage in a modern design.
The patterns are repeated to convey a sense of luxury through its dynamic, elegant and refined details.
Sustainable construction
The residential towers of ACRO Seoul Forest are clad with white Coverlam Basic sheets and the H&CTiles application, which is another key agent in the reduction of NOx existing in the atmosphere.
This advanced solution reinforces the project's commitment to urban sustainability and improving air quality. Recognized with the 2022 CTBUH Award for “Best Tall Building”, it stands out for its innovation and excellence in responsible architecture.
Related projects
Want to start your project? Contact an advisor.
Take the first step toward success. If you have an idea, we can help you make it a reality. Contact an advisor and start your project with confidence today.
Subscribe to the newsletter
Receive exclusive content directly in your email.